
Tools / Roof Safety Rail
SketchUp plugin Free Version 1.2.1
Roof Safety Rail
Click along the roof edge and the safety rail is drawn for you: posts, rails, braces and base plates that follow the roof slope, with the steel bill of materials ready to send for a quote.
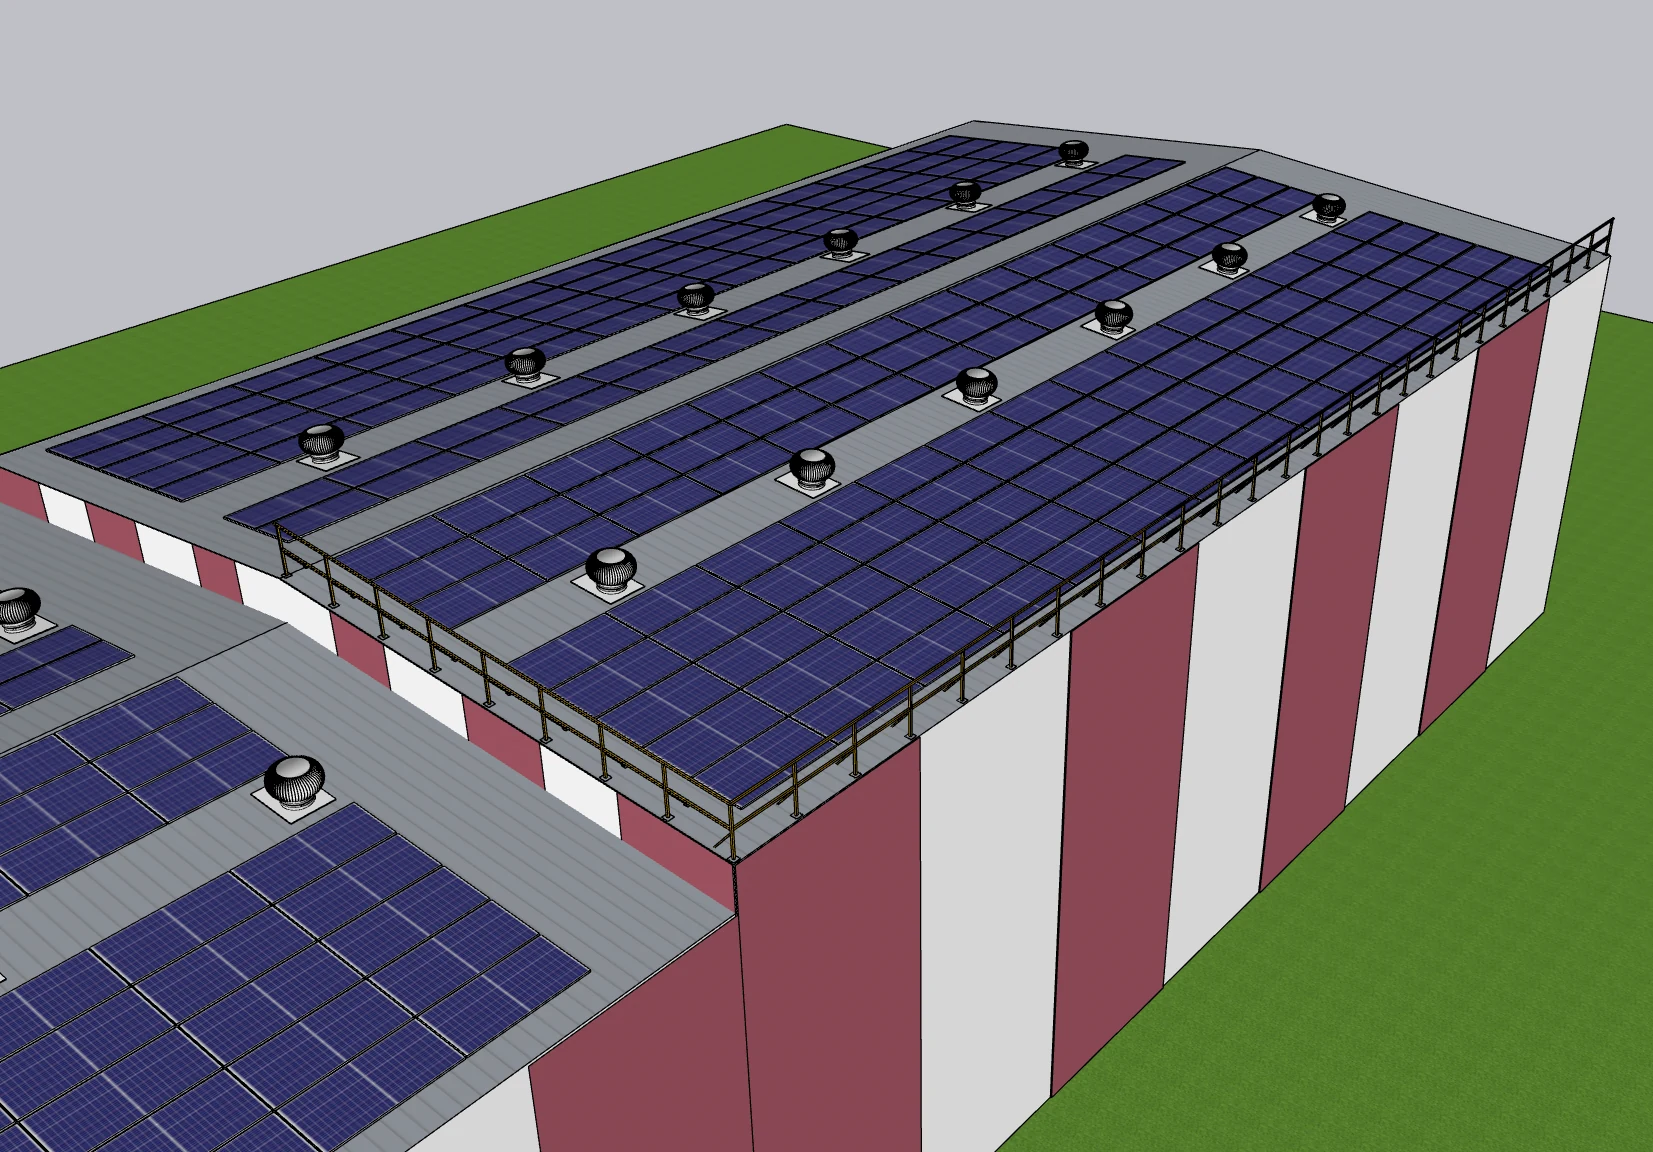
- Follows the roofPosts and rails take the slope of each roof face you click on
- Your sections, your spacingSquare or round pipe, post height, rail count, braces and plates
- Steel quantities includedCut list, stock pipes to buy, weight and cost, exported to Excel
A rail that used to take an hour of copy and rotate
Every rooftop solar layout needs a safety rail on the drawing, and modelling one by hand means placing each post, rotating each rail to the roof slope and then counting pipes for the estimate. This plugin does the three together. You pick the path, it builds the rail, and the quantities come out of the same model, so the drawing and the bill of materials cannot disagree.
How it works
- Click the points of the rail path
Press Pick rail path on the toolbar, then click along the roof edge, corner by corner. A live preview shows the rail, the length covered and the number of posts before anything is drawn. You can also type an exact length for the next point.
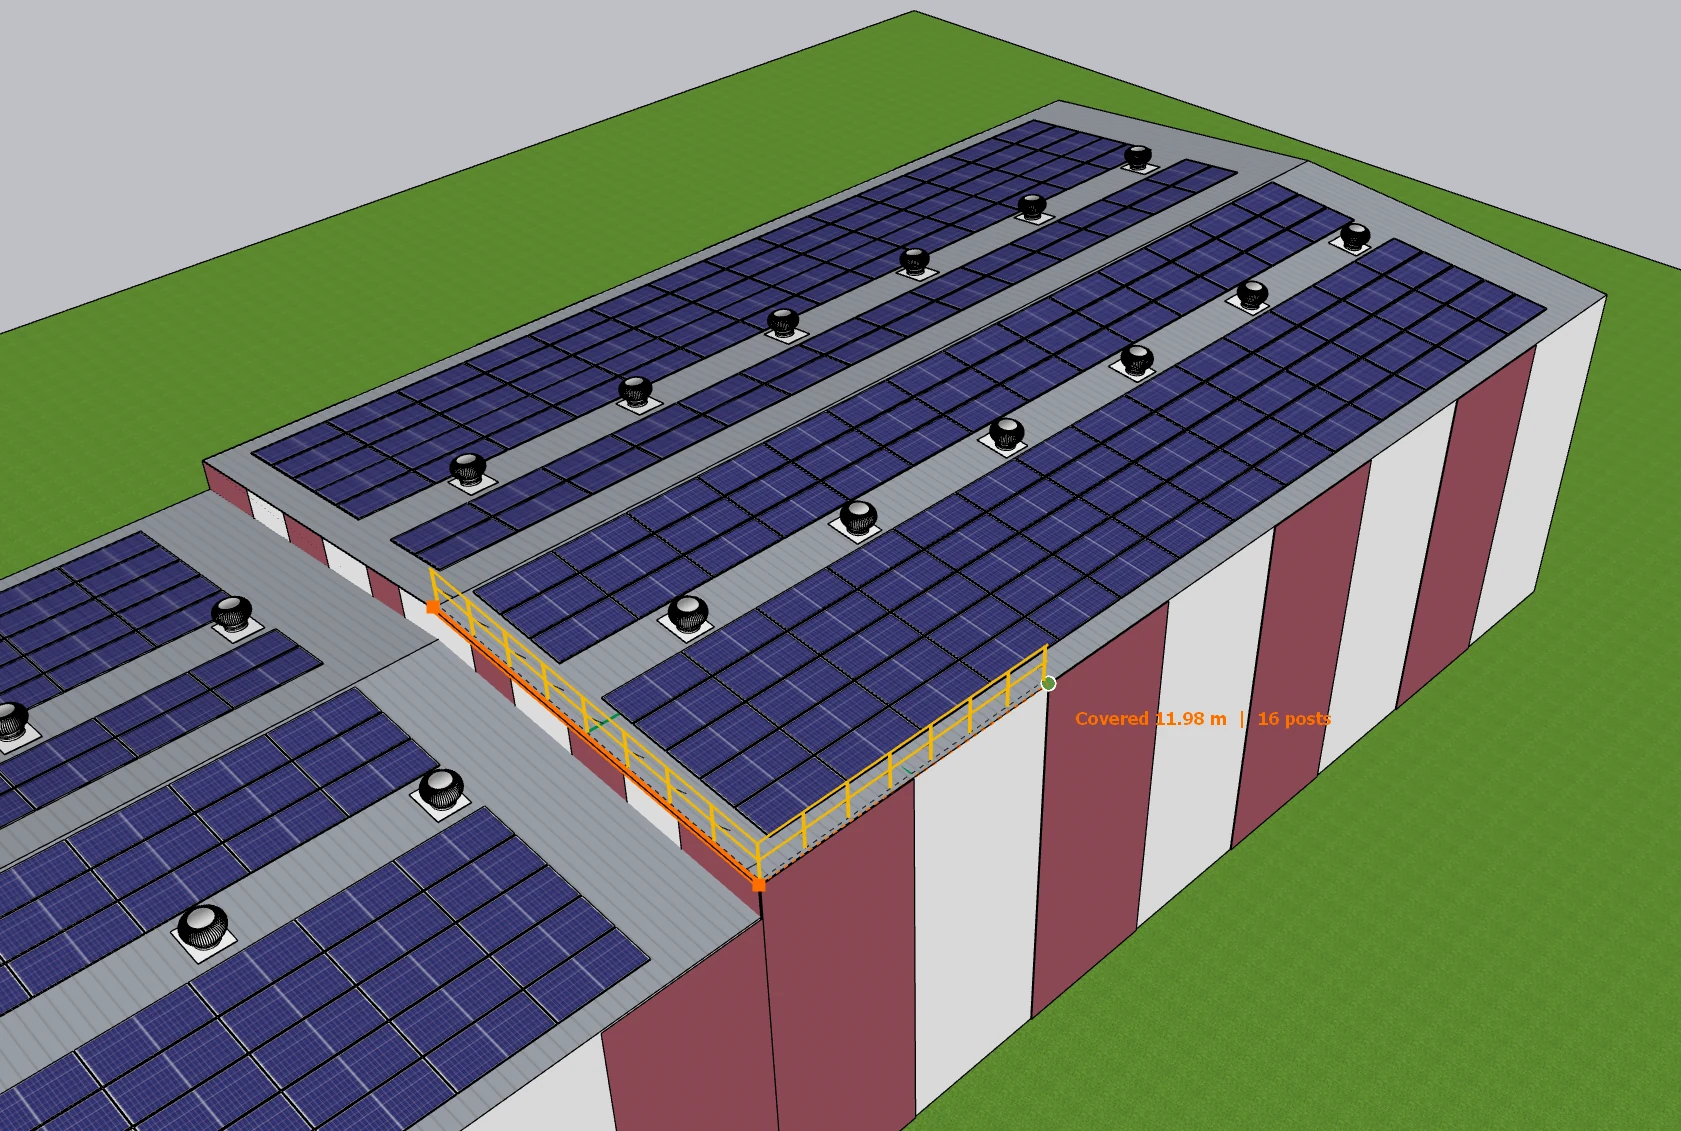
- Press Enter
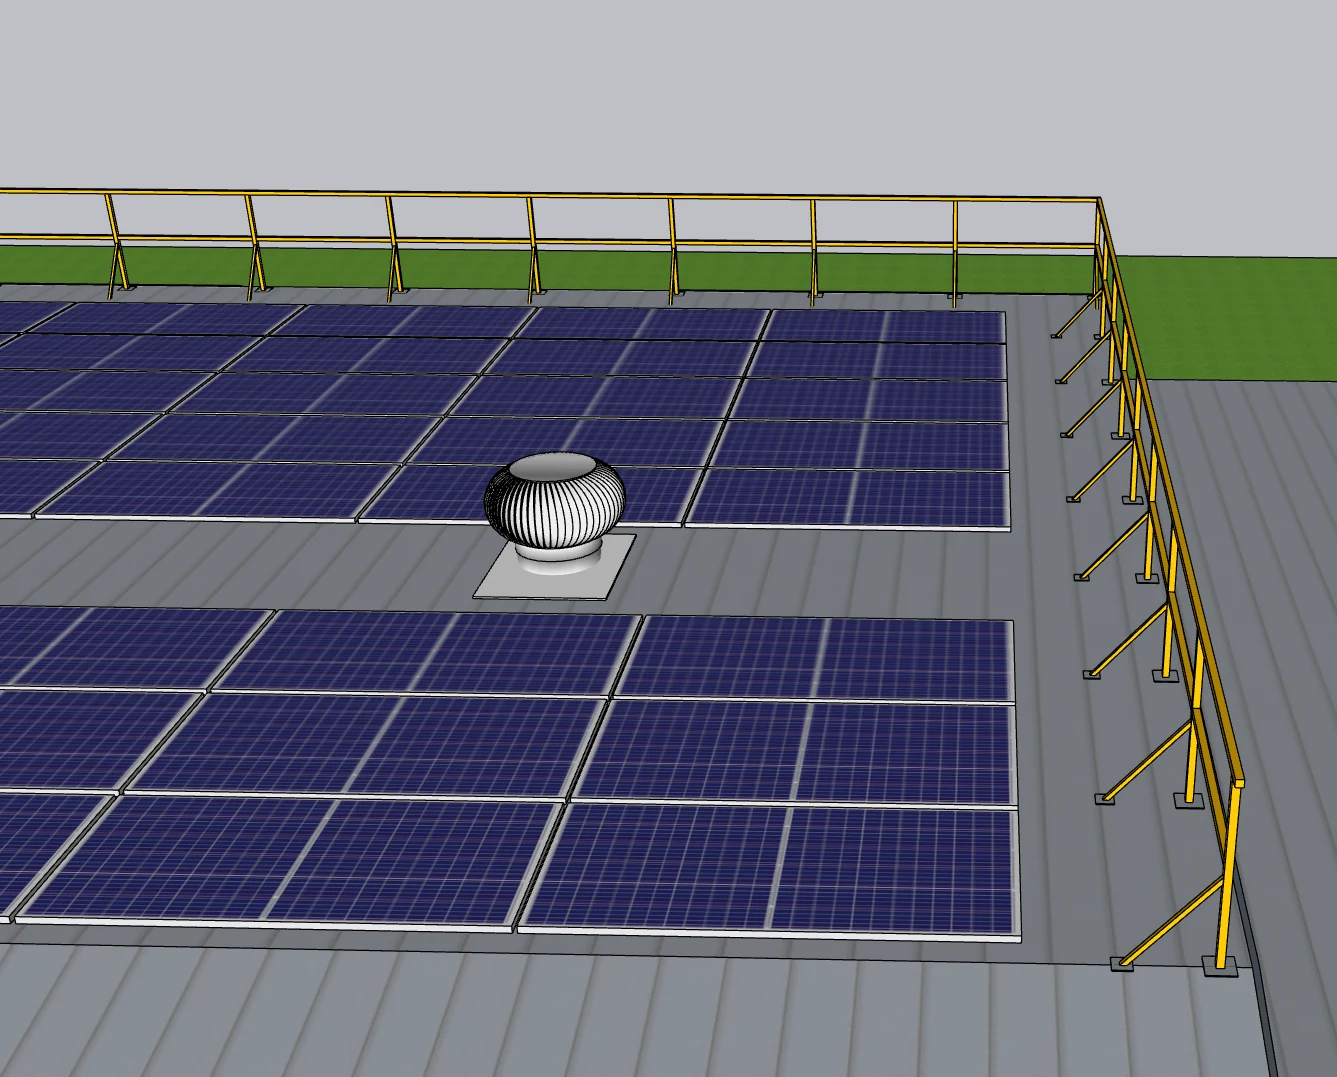
The rail is built as one group, mitred at the corners and moved in from the edge by the distance you set. Backspace removes the last point, Tab flips the roof side and Esc cancels. Click the first point again to close a loop around the whole roof.
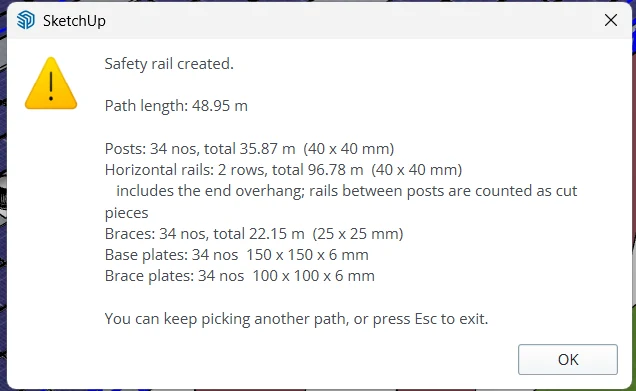
- Read the summary
A summary lists the path length, posts, rails, braces and plates with their sizes, so you can sanity-check the run straight away. Then keep picking the next path. The summary can be switched off in Settings.
Set it up the way your fabricator builds it
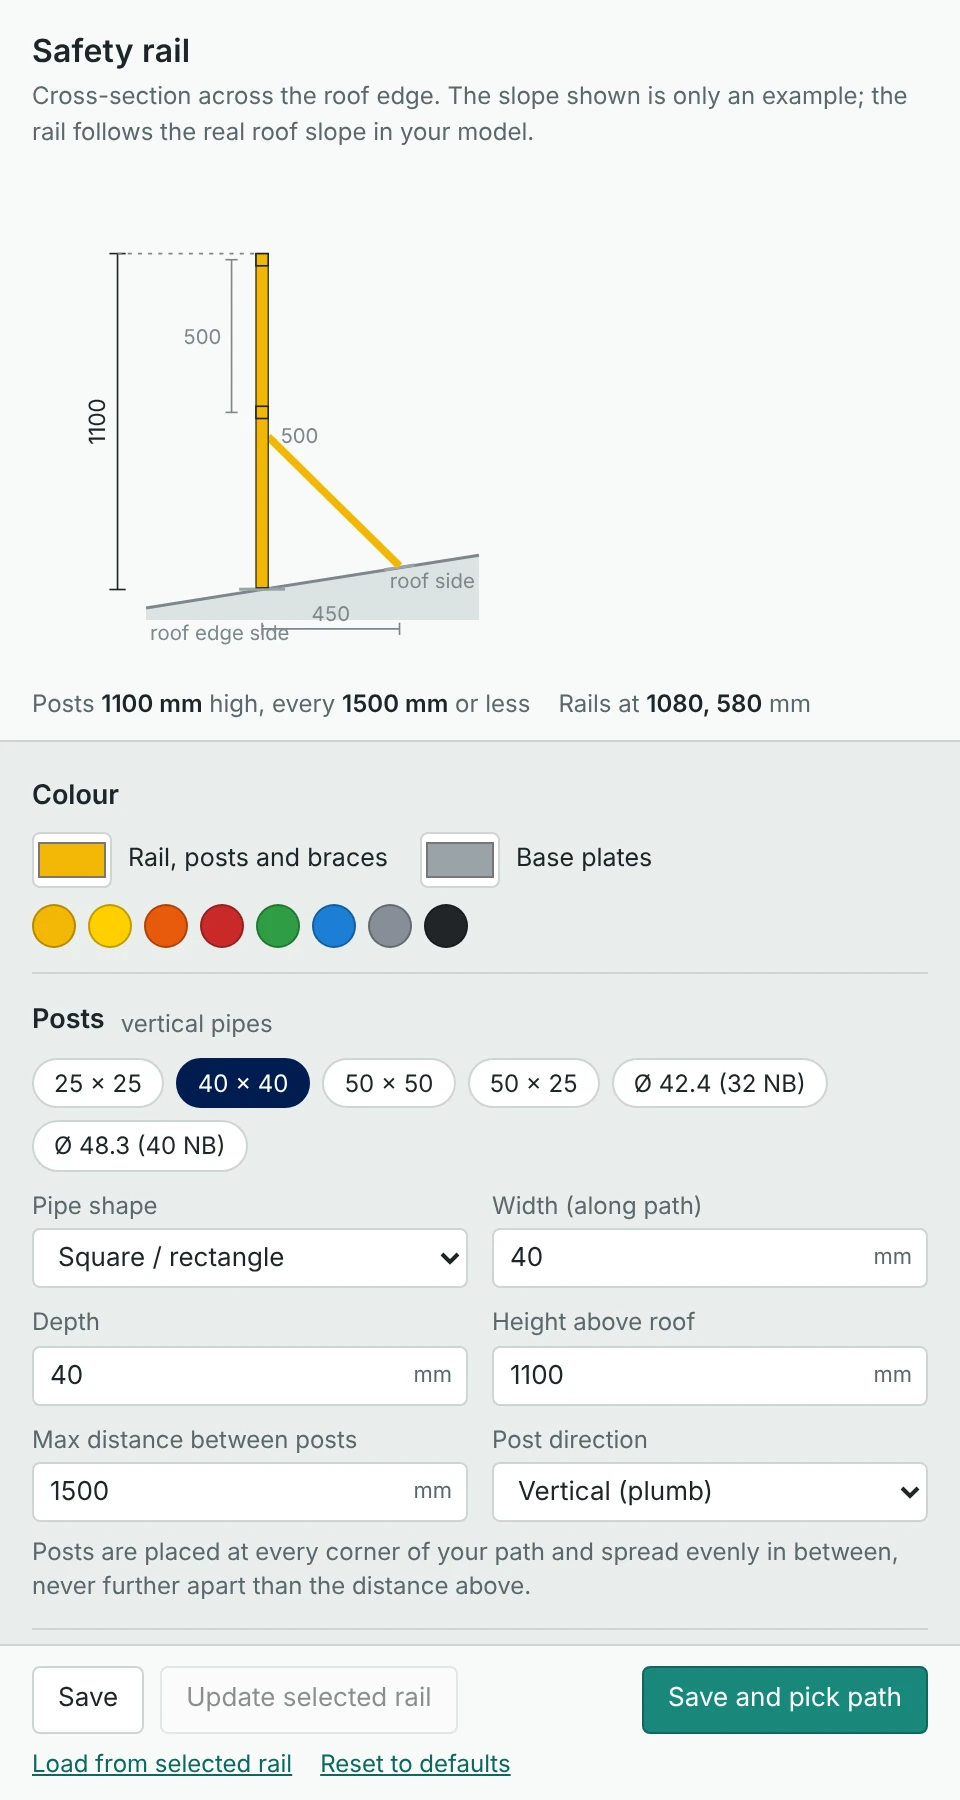
The Settings window draws a cross-section that changes as you type, so you see the rail before you model it.
- Square, rectangular or round pipe for posts, rails and braces, with common sizes one click away
- Post height, and the maximum distance between posts
- Posts plumb, or square to the roof
- Number of rails, their spacing, and whether they sit on the centre, outer or inner face of the post
- A brace on every post, or every second, third or fourth
- Base plate and brace plate sizes
- Distance in from the picked edge, and the rail colour
Change your mind later
Rails remember how they were made. Select one or several, change the settings and press Update selected rail: they are rebuilt on the same path with the new sizes. You can also load the settings back from any rail in the model, which helps when you reopen a project months later.
Bill of materials
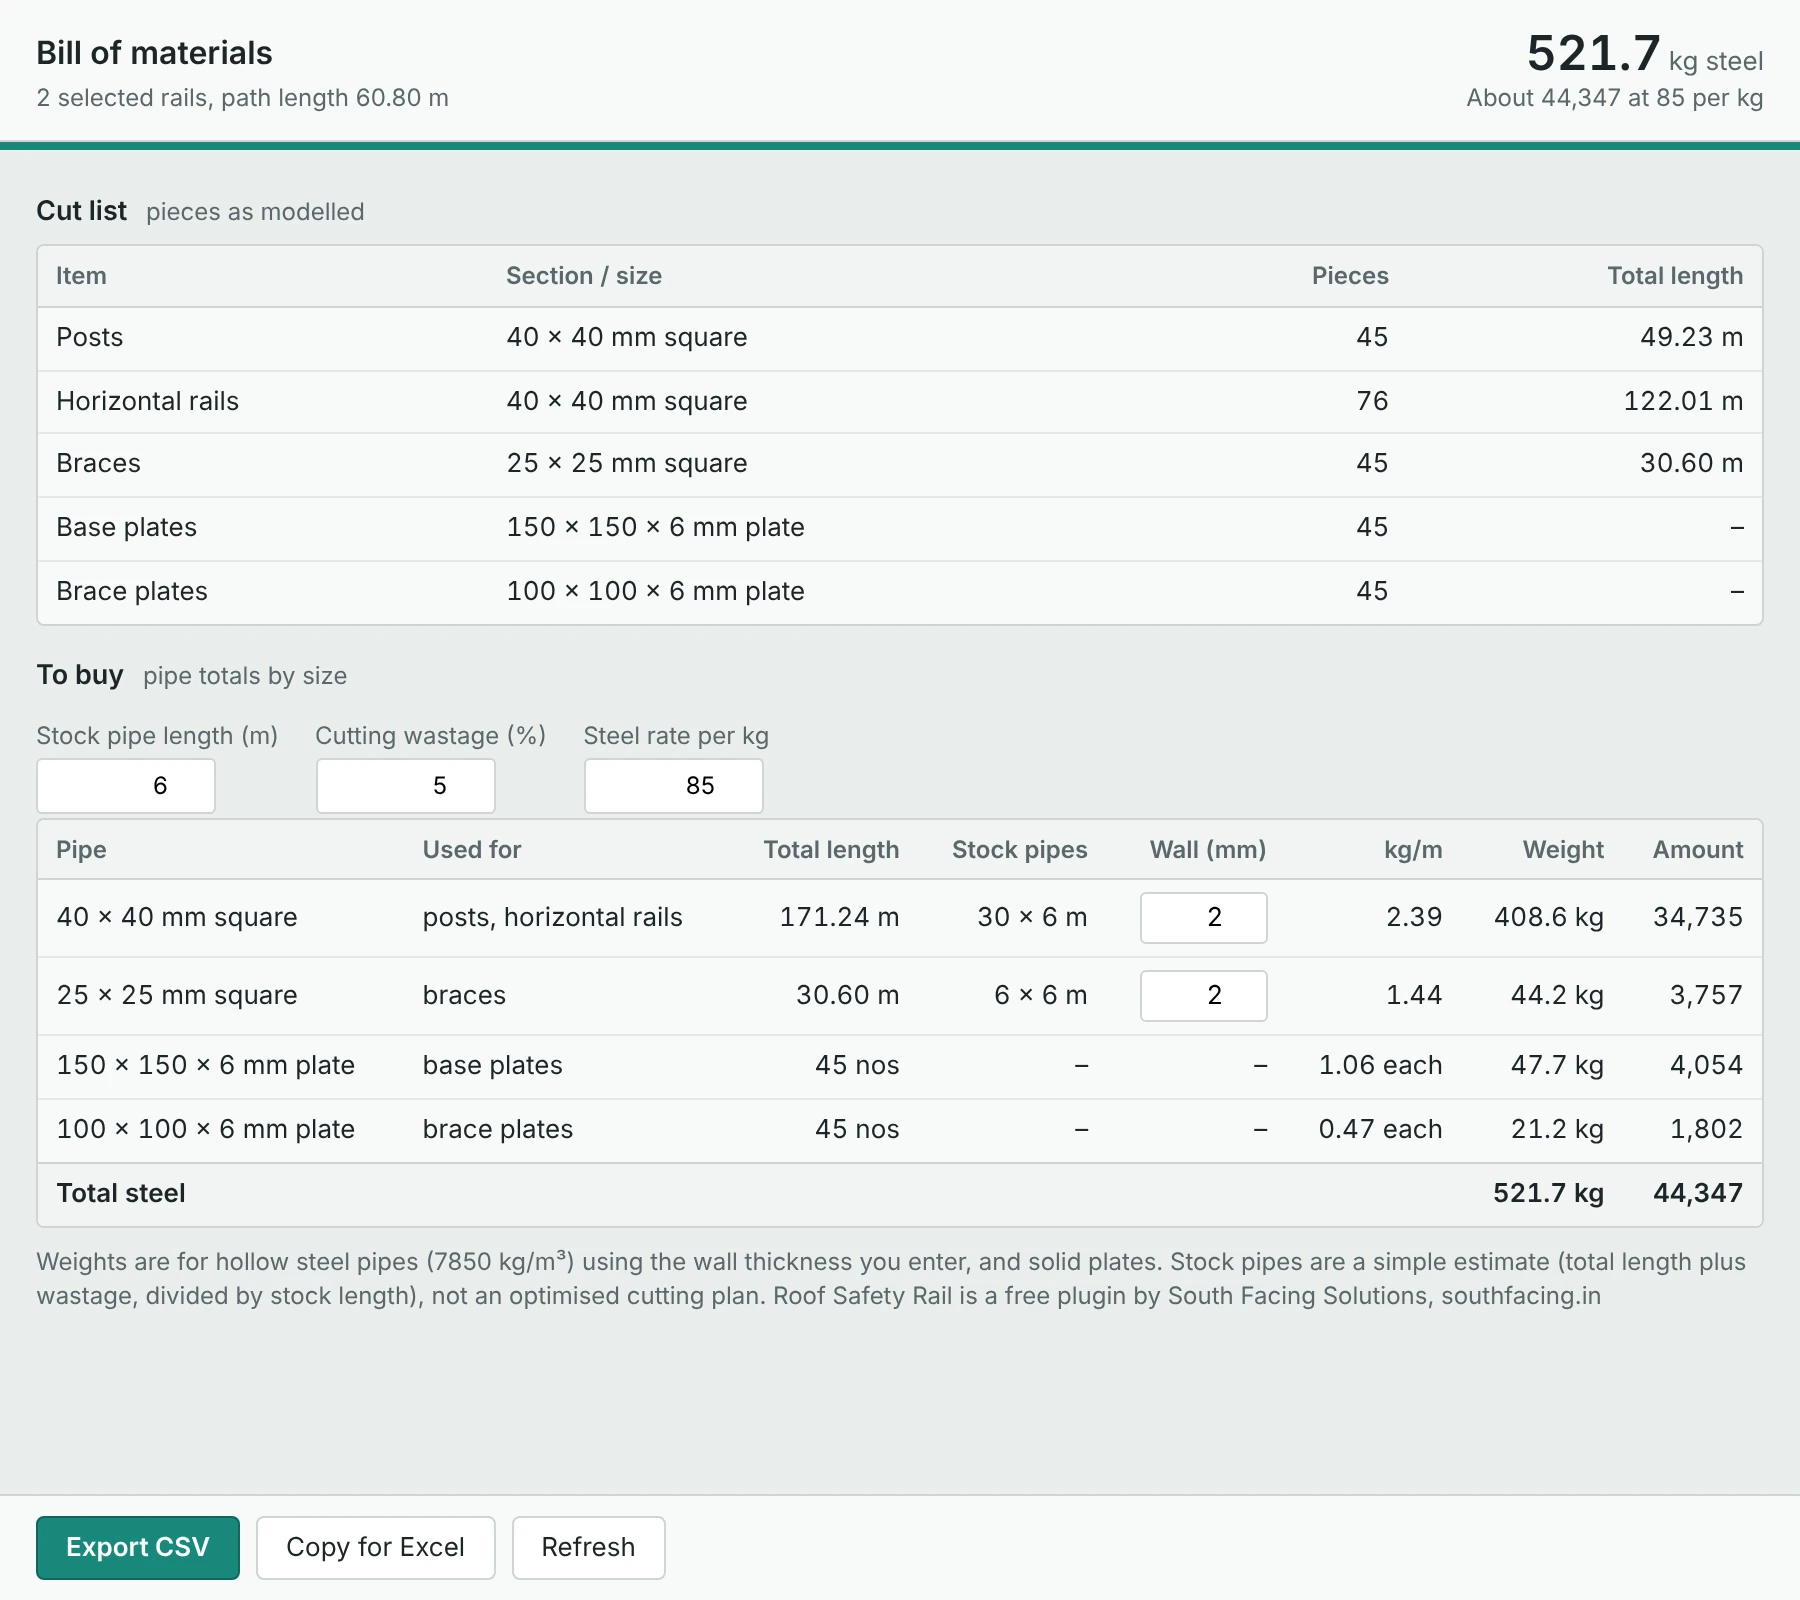
For the selected rails, or every rail in the model: a cut list of pieces as modelled, and pipe totals by size with the stock lengths to buy. Enter the wall thickness, wastage and steel rate to get weight and an approximate cost. Export a CSV or copy the table straight into Excel.
One honest note. This is a modelling and quantity tool, not a structural design. Post spacing, pipe sizes, fixing to the roof sheet and the rail height are your decisions, to be checked against the safety standard and the structural engineer for the project. Stock pipe counts are a simple estimate, not an optimised cutting plan.
Download and install
Free to use on any project, commercial work included. No license key and no time limit.
- Fill in the form. The download link arrives by email in a minute or two.
- Save the .rbz file to your computer.
- In SketchUp, open Extensions › Extension Manager and click Install Extension.
- Choose the file. The Roof Safety Rail toolbar appears, and the same commands are under Extensions › Roof Safety Rail.
For SketchUp on the desktop, 2017 or newer. It does not run in SketchUp for Web. To update, install the new version over the old one; your settings are kept.
Get Roof Safety Rail 1.2.1
We email the link so we can tell you when a fix is released.
What is new
- 1.2.1, November 2026. First public release. New toolbar icons, and a Help and updates link in the menu.
- 1.2.0. Bill of materials window with stock pipes, weight, cost and CSV export.
Tell us what it should also do
A toe board, a mid post detail, a gate, a walkway next to the rail, your own fabrication standard? Reply to the download email or WhatsApp us. The requests we hear most go into the next version, and anything specific to your firm can be built as custom automation.
Need the whole rooftop designed, not just the rail?
We prepare complete solar design packages: 3D layout and shading, PVsyst, structural drawings, single line diagrams and approval drawings, at a fixed price and on an agreed date.